Are Bungalows Good for Solar Panels?
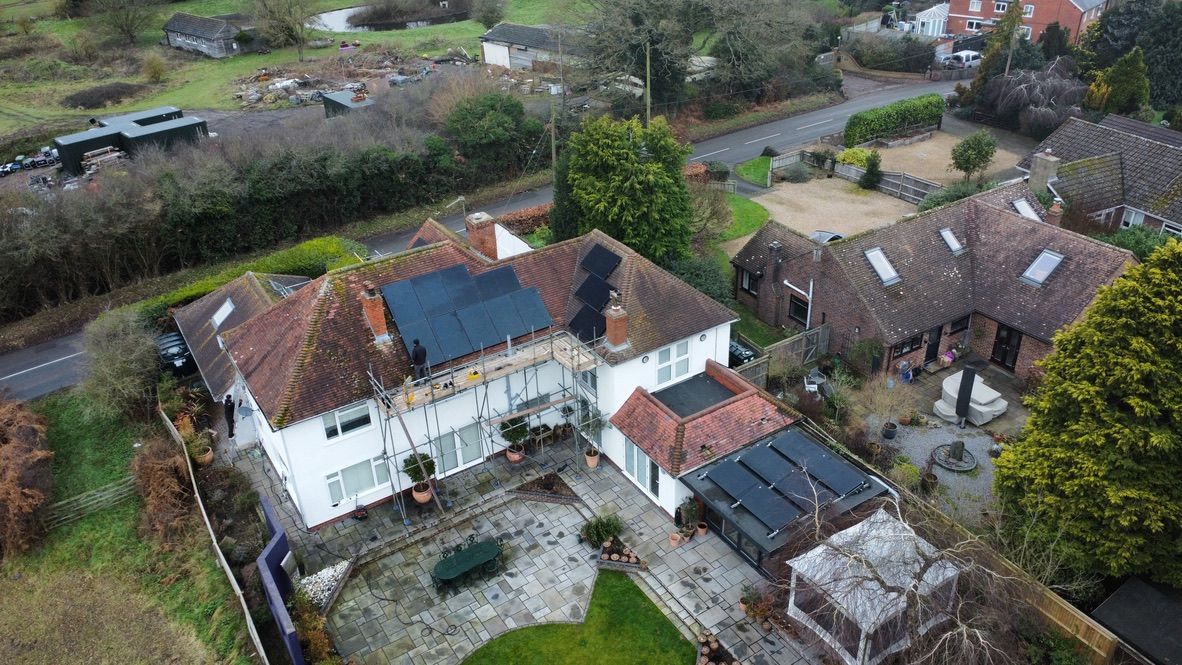
Yes — bungalows are generally excellent candidates for solar panels. The single-storey construction creates practical advantages that two-storey homes don't have: scaffolding costs are lower (sometimes unnecessary entirely for smaller systems), panels are easier to access for cleaning and maintenance, and the roof pitch is often shallower, which creates a larger usable surface area in proportion to floor space.
Coastal Hampshire bungalows tend to have large south-facing or dual-aspect (east-west) roofs with minimal shading from neighbouring properties, which are ideal conditions. The coastal location also means reduced cloud cover compared to inland Hampshire, giving bungalow owners access to some of the best solar irradiance in mainland Britain.
The one complication specific to bungalows is battery placement. Since the PAS 63100:2024 regulations came into force in January 2025, batteries cannot be installed in loft spaces — which removes what was previously a common location for bungalow battery storage. We cover the alternatives below.
- Lower scaffolding cost: single-storey access often requires less scaffolding
- Easier maintenance: panels accessible from ground level or short ladder
- Larger proportional roof area: single-storey footprint often exceeds two-storey
- Coastal Hampshire advantage: 18% more irradiance than UK average
- Battery constraint: loft installation now prohibited under PAS 63100:2024
Bungalows account for a significant share of our installations across Gosport, Lee-on-the-Solent, Stubbington, and Portchester. If you own a bungalow in these areas, contact us for a free site survey — we have extensive experience with bungalow-specific installations and battery placement solutions.
Shallow Pitch Roofs: What to Expect from Generation
Many Hampshire bungalows have shallow pitch roofs with slopes between 10 and 25 degrees. This is lower than the UK's optimal solar angle of 35-40 degrees, but the impact on generation is smaller than most people assume.
A south-facing bungalow roof at 15 degrees tilt captures approximately 93-95% of the output you would get from an optimally angled roof. At 10 degrees, output is approximately 88-92% of optimal. The difference becomes more significant with east or west-facing roofs: a 10-degree east-facing bungalow roof captures approximately 73-78% of south-facing optimal output — still viable at Hampshire's irradiance levels and 2026 electricity prices.
Installation on shallow pitch roofs sometimes requires additional mounting frames that add a few degrees of tilt to improve panel angle. These add a small amount to installation cost but improve lifetime generation meaningfully.
- South-facing 35 degrees: 100% optimal output (reference)
- South-facing 15 degrees: ~93-95% of optimal output
- South-facing 10 degrees: ~88-92% of optimal output
- East-facing 15 degrees: ~78-83% of optimal
- East/West split bungalow roof: combined ~80-85% — often better than single-slope for all-day spread
If your bungalow has both a south-east and south-west facing slope, a split array across both is often the best configuration. You get slightly less peak generation than an all-south system, but spread it more evenly through the day — reducing the amount exported at midday and increasing self-consumption, especially useful if you don't have battery storage.
Flat Roof Bungalows: Ballast Mounting and Key Considerations
Some Hampshire bungalows — particularly those built in the 1960s and 1970s and those in coastal areas — have flat or near-flat roofs. Solar panels can absolutely be installed on flat roofs, but the method differs from pitched installation. Where the roof is flat rather than pitched, the frame and the ballast become the whole job — we cover that separately under flat roof solar panels.
On flat roofs, panels are mounted on ballast frames — weighted metal or plastic structures that sit on the roof surface without penetrating the waterproof membrane. Each frame weighs approximately 60-80kg per panel (including the panel itself). A 10-panel system therefore adds approximately 600-800kg distributed across the roof. Most reinforced concrete flat roofs in post-war bungalow construction handle this comfortably, but a structural survey is recommended to confirm load-bearing capacity before installation.
Flat roof panels are typically tilted at 10-30 degrees (facing south) to improve generation and prevent water pooling on the panel surface. The mounting frames are adjustable. A 4kW flat roof bungalow system costs approximately £7,500-9,500 installed in Hampshire in 2026, including ballast mounting hardware (0% VAT applies).
Permitted development rights apply to flat roof installations: provided the panels do not protrude more than 200mm above the plane of the roof and the installation is not on a listed building or in a conservation area, planning permission is not required.
- Flat roof mounting: ballast frames, no roof penetration required
- Weight: approximately 60-80kg per panel position (check structural capacity)
- Optimal tilt for flat roof: 10-30 degrees south-facing
- 10-panel flat roof system Hampshire: approximately £7,500-9,500 installed
- Generation at 0 degrees: ~88% of optimal south-facing tilted output
We always recommend a structural survey for flat roof installations before proceeding. Most post-war Hampshire bungalows can support the load, but older properties with timber flat roof structures need specific assessment. Our free site survey includes a visual assessment of the roof structure and a recommendation on whether a full structural report is needed.
Battery Storage for Bungalows: The Loft Ban and Your Options
This is the question we are asked most frequently by Hampshire bungalow owners considering solar: "Can I put the battery in my loft?"
The answer as of January 2025 is no. PAS 63100:2024 — the British Standard for battery energy storage system installation — explicitly prohibits battery installation in loft spaces. The reasoning is fire safety: loft spaces have limited ventilation, difficult emergency access, and proximity to roof timbers. A thermal runaway event in a loft battery is significantly more dangerous than in a garage or utility room.
For bungalow owners without a garage (a common situation in coastal Hampshire terraces and semis), here are the compliant alternative locations:
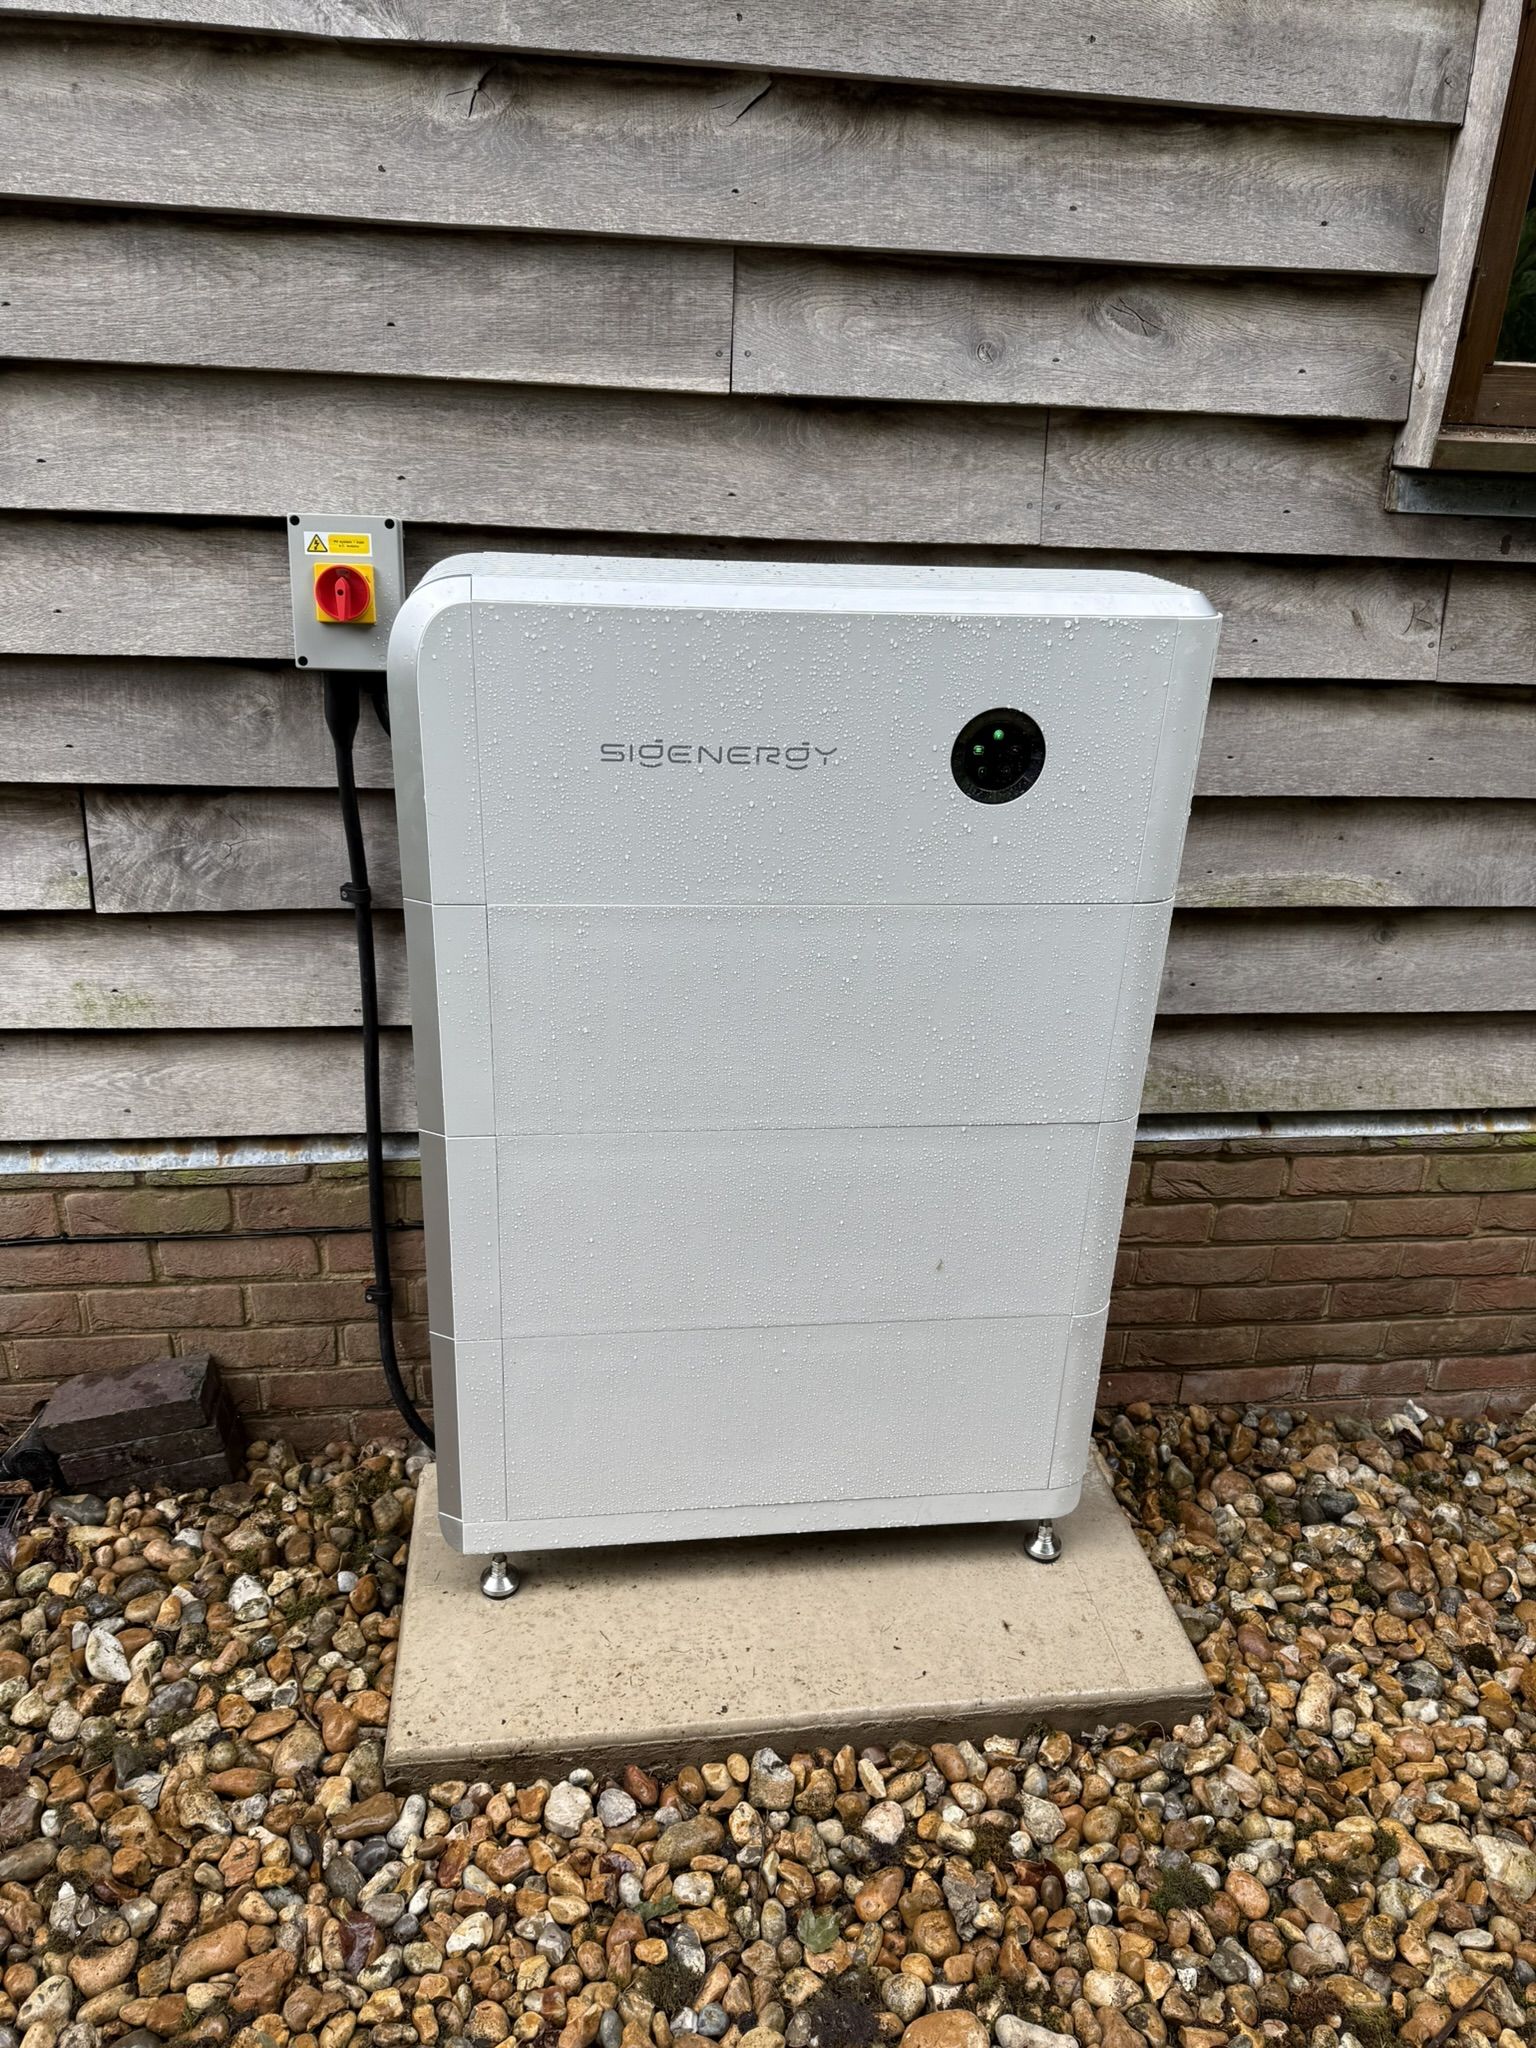
Outdoor weatherproof cabinet: increasingly the preferred solution for bungalows without garages. IP65-rated batteries (GoodWe Lynx Home U is IP65, making it suitable for outdoor enclosures) can be mounted on an external wall in a purpose-designed weatherproof cabinet. This keeps the battery accessible, ventilated, and within fire safety rules. GoodWe Lynx 10kWh in outdoor cabinet: approximately £4,200-4,800 installed.
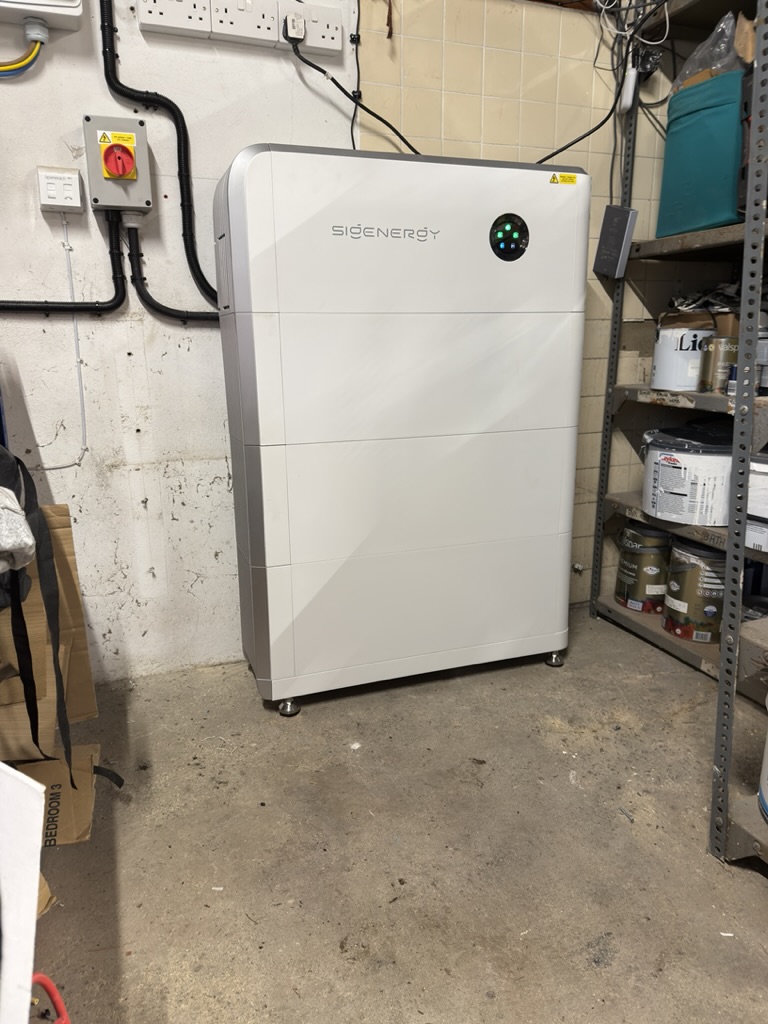
Utility room or kitchen: permitted if the room has adequate natural ventilation (a window or vent to outside), is on an external wall, and is not used as a sleeping area. Many bungalow utility rooms or downstairs cloakrooms qualify.
Garage: the best location if you have one — best ventilation, external wall access, easiest emergency service access.
- Loft installation: PROHIBITED under PAS 63100:2024
- Outdoor wall cabinet (IP65 battery): compliant and increasingly popular for bungalows
- Utility room on external wall: compliant if adequately ventilated
- Garage: preferred location where available
- GoodWe Lynx Home U (IP65): ideal for outdoor bungalow installations
If you have already had a battery installed in your bungalow loft by any installer, this is now non-compliant with PAS 63100:2024 and may have implications for your home insurance. Contact us for advice on relocation options — in many cases an outdoor cabinet can be fitted adjacent to the property at modest cost.
System Size and Costs for Hampshire Bungalows
Bungalow roof sizes vary considerably in Hampshire. A standard three-bedroom 1960s coastal bungalow typically has a usable south-facing roof area of 25-40 square metres, which can accommodate 10-16 solar panels (4kW-6.4kW peak capacity).
Typical installed costs for Hampshire bungalows in 2026 (all at 0% VAT, all MCS certified):
Pitched roof systems: 4kW (10 panels) supply and install: £5,800-7,200. 5kW (12-13 panels): £7,000-8,500. 6kW (14-15 panels): £8,200-9,800.
Flat roof systems (add ballast mounting): additional £800-1,500 vs pitched equivalent.
Battery add-on (garage or utility room): GoodWe 10kWh: £3,600-4,200. Fox ESS 10kWh: £3,800-4,400.
Battery outdoor cabinet installation: additional £300-600 vs indoor equivalent.
Typical annual savings for a Hampshire bungalow with 4kW solar and 10kWh battery: £950-1,350 per year depending on electricity usage, self-consumption pattern, and whether you use a smart tariff. At £1,100/year average saving, a £15,000 combined system (panels + battery + outdoor cabinet) has a payback of approximately 9.5-10.5 years on a system rated for 25+ years.
- 4kW pitched roof bungalow: £5,800-7,200 installed (0% VAT)
- 5kW pitched roof bungalow: £7,000-8,500 installed
- Flat roof addition: +£800-1,500 vs pitched equivalent
- GoodWe 10kWh battery (outdoor cabinet): £3,900-4,800 installed
- Typical annual saving (4kW + 10kWh battery): £950-1,350/year
Planning Permission for Bungalow Solar Panels in Hampshire
The planning rules for bungalow solar panels are the same as for any residential property in England. Under permitted development rights, you do not need planning permission provided the panels do not protrude more than 200mm from the roof surface, do not extend above the highest point of the roof, and are not on a wall or roof slope facing a public highway if the property is in a conservation area.
For flat roof bungalows, the 200mm limit applies to the panels in their tilted mounting position — not the mounting frame height. Provided the system design keeps the panel surface within 200mm of the roof, permitted development applies.
If your bungalow is in a conservation area (several parts of Gosport Old Town, Fareham town centre, and various village conservation areas apply), panels on the front elevation facing the highway require planning permission. Panels on a rear or side elevation generally remain permitted development even in conservation areas.
We handle all planning enquiries and permitted development assessments as part of our free site survey.
- Standard bungalow: permitted development, no planning application needed
- Must not protrude more than 200mm from roof surface
- Flat roof: 200mm limit applies to panel surface in tilted position
- Conservation area: front-facing panels may need permission; rear generally permitted
- Listed bungalows: both planning permission and listed building consent required
Hampshire has a higher-than-average concentration of conservation areas along the Solent coast. If you are unsure whether your bungalow is in a conservation area, check the Fareham Borough Council or Gosport Borough Council interactive planning map, or ask us to check as part of your free site survey.
Related Guides
Continue reading with these related articles

Ready to Get Started?
Book a free, no-obligation home survey and get a personalised quote for your property.
Ready to get it installed?
Tom and his small team fit these systems across the Solent — survey, design, DNO paperwork and install all handled by the same team.